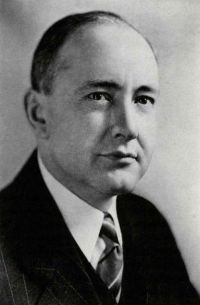
Charles A. Sprague

Biographical details

Portrait of Charles A. Sprague Charles A. Sprague Oregon Historical Quarterly (1936)

The architects have announced their intention of selecting only the best of materials for use in construction, preferring those from Oregon if they are suitable and available. The exterior will be faced with stone.
The distinctive beauty of the building from the outside does not minimize in any degree the utility of the interior from the standpoint of convenience of the working staff and the patrons of the public offices.
Source: Wikisource

Portrait of Charles A. Sprague Charles A. Sprague Oregon Historical Quarterly (1936)

Funds in the amount of $2,500,000 have been provided for the new capitol, but the limit set by the capitol reconstruction commission for the cost of the building proper is $2,200,000, at a unit cost of 80 cents per cubic foot. The architects will receive six percent of the construction costs as their fee. Under the conditions of the competition an Oregon firm of architects has been appointed as supervising architects, the men selected being Morris H. Whitehouse and Walter E. Church of Portland. They receive one-third of the commission allowance for architects.
Source: Wikisource

Portrait of Charles A. Sprague Charles A. Sprague Oregon Historical Quarterly (1936)

The winners of the architectural competition, concluded May 26, were Trowbridge and Livingston and Francis Keally, associated architects of New York City. The groundwork of their effort, before they began their sketches, was a perusal of Oregon history rather than a study of the plans of other capitols. Out of this study grew the inspiration embodied in the design which won the competition.
The building design defies conventional dating, because it is not copied from a pattern
Source: Wikisource

Get perspective with Kwize: daily news enlightened by great literature