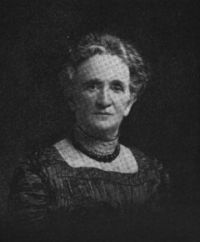
Mary Harrod Northend

Mary Harrod Northend

Summary

Portrait of Mary Harrod Northend Mary Harrod Northend Historic doorways of Old Salem (1926)

Yet, two hundred years is a very brief time in which to complete a process of evolution such as this—comparing the rude aperture closed by its swinging shield of slabs, which formed the doorway of the earliest Salem dwelling, with the ornate, dignified, and beautiful entrance to a typical Salem home at the expiration of the period, with classic columns, fluted pilasters, carved rosettes and festoons, spreading fanlight with its spider-web tracery of leading, and paneled door set off by latch and knocker of shining brass.
Source: Gutenberg

Portrait of Mary Harrod Northend Mary Harrod Northend Historic doorways of Old Salem (1926)

It is this use of the Palladian window which in many old Salem houses prevents the porch itself from appearing stubby and squat; for the window continues the idea begun in the porch itself, and leads the eye gently and unconsciously upward until it rests satisfied—the entire center of the façade, though the greater part of its height, being thus occupied by forms of grace and beauty, to which the plain character of the remainder of the structure lends itself as an agreeable foil.
Source: Gutenberg

Portrait of Mary Harrod Northend Mary Harrod Northend Historic doorways of Old Salem (1926)

The porch of this beautiful house, with the exception of the modern doors, is a most complete and graceful composition. Fluted Ionic columns, four in number, support in pairs the front edge of the roof, while its rear rests upon pilasters grouped in the same way. The columns, as often in McIntire’s work, are slender for their height; but instead of appearing spindling, they seem to assume an airy grace which lightens and relieves the whole. A spider-web fanlight surmounts the door, and the leaded glass in the side-lights is heart-shaped—a unique and charming feature.
Source: Gutenberg

Get perspective with Kwize: daily news enlightened by great literature