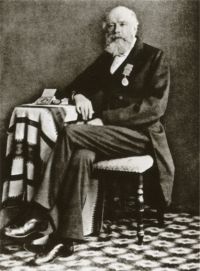
John Henry Parker

John Henry Parker

../../ (1846)

Summary

Portrait of John Henry Parker John Henry Parker ../../ (1846)

Thus it appears that the church alone was in progress daring a period of nearly two centuries: and perhaps no better materials are extant for illustrating the gradual advance of a great monastic edifice than those collected by the curious, but nameless, monk of Thornton, who, in the early part of the sixteenth century, when the abbey was yet flourishing, and all its muniments were in existence, applied himself to collect the names of the "masters of the fabric," and to discover the dates of the several parts of the building.
Source: Wikisource

Portrait of John Henry Parker John Henry Parker ../../ (1846)

From its large size, and the buildings attached to it on either side, it appears probable that this gatehouse was the residence of the abbot.
Some of the other domestic buildings of the abbey remain in a more or less ruinous state; they are of the thirteenth century, and retain their groined vaults with arch ribs only, which spring from the walls without shafts or capitals, or even moulded imposts, the arch merely dying into the wall.
Source: Wikisource

Portrait of John Henry Parker John Henry Parker ../../ (1846)

Corbel shewing Springing of Rib between Gate-arch and East Archway.
The gatehouse itself is built chiefly of brick, cased with stone; the outer face, or west front, is partly of brick, with stone dressings, the design being very rich and elegant: the entrance gateway is ornamented with three shafts in each of the jambs: its pointed arch is richly moulded, with flowers in one of the hollow mouldings: over this is a segmental arch, with hanging foliations: the side arches are partly concealed by later brickwork, but do not appear to have ever been open.
Source: Wikisource

Get perspective with Kwize: daily news enlightened by great literature