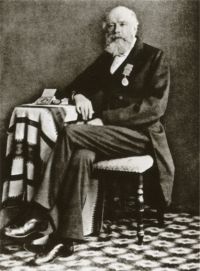
John Henry Parker

Biographical details

Portrait of John Henry Parker John Henry Parker The archæology of Rome, Part VII (1876)

The amphitheatre at Nîmes, in Aquitaine, still has a wooden floor with trap-doors in it; the present floor is not ancient, but no doubt replaces an old one; there is no staircase, and the only access to the passages below is by a step-ladder, and the arrangement of the substructures is quite different from that in Rome, or at Capua, or Puteoli. There are large masses of stone at intervals to support the floor, and wide passages between them. On two of these massive piers are inscriptions, with the name of the architect, the same inscription repeated twice, in characters of the third century.
Source: Gutenberg

Portrait of John Henry Parker John Henry Parker A B C of Gothic Architecture

Gothic Architecture seems to have attained its ultimate perfection in the fourteenth century, at which period everything belonging to it was conceived and executed in a free and bold spirit, all the forms were graceful and natural, and all the details of foliage and other sculptures were copied from living types, with a skill and truth of drawing which has never been surpassed.
Source: Gutenberg

Portrait of John Henry Parker John Henry Parker Archaeologia (1860)

Swords Castle, near Dublin, has been a large and important castle, but little now remains except the outer wall of enceinte, which is tolerably perfect, with its battlements and alure, a square tower at the north-east corner, an entrance gateway in the centre of the south side, remains of a large hall or chapel on the east side of it, and ruins of other buildings on the west. The large room which looks like a hall has only bare walls in a dilapidated state, and remains of the canopy of a niche at the cast end, which seems to agree with the popular notion that it was a church.
Source: Wikisource

Get perspective with Kwize: daily news enlightened by great literature