Summary

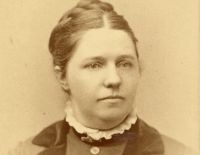
Portrait of Maria Parloa Maria Parloa An Ideal Kitchen: Miss Parloa's Kitchen Companion

How few people who build houses give proper attention to the plan and construction of the kitchen! Pains may be taken to have the exterior of the building attractive, the halls broad, the parlors spacious and finely finished, the dining-room bright and inviting, the chambers airy and sunny, but the plan of the kitchen generally receives much less thought than its importance deserves, if one be seeking to make the house as nearly perfect as is practicable.
Source: Gutenberg

Portrait of Maria Parloa Maria Parloa An Ideal Kitchen: Miss Parloa's Kitchen Companion

If expense be no obstacle, it will be well to have a separate chimney for the kitchen, as this is one of the surest ways of preventing odors of food from reaching other rooms. Although the room may be admirably arranged and finished, it will not be a model apartment unless there be good ventilation and an abundance of light. Most kitchens have some dark corners, but there should be none.
Excepting the ceilings, every part of the room, as well as of the pantry and the adjoining closets, should be finished in a way that permits of washing. A hard-wood floor is desirable.
Source: Gutenberg

Portrait of Maria Parloa Maria Parloa An Ideal Kitchen: Miss Parloa's Kitchen Companion

The first matter to be considered is the size of the room. While it is important to have ample space for range, sink, dresser, tables, and chairs, and for free movements, [5] it also is important to avoid having the room so large as to oblige one to take many steps to and from range, sink, table, and pantry. A good size is 16 × 16 or 15 × 17 feet.
Be particular to have the ventilation as good as possible; for the comfort of not only those who have duties in the kitchen, but of the entire household, is in a measure dependent upon it.
Source: Gutenberg

Get perspective with Kwize: daily news enlightened by great literature