Vaulting (architecture)

Definition and stakes

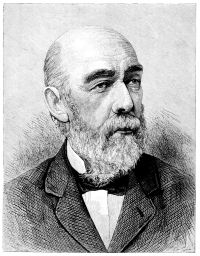
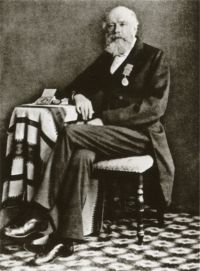
Portrait of John Henry Parker John Henry Parker,  A B C of Gothic Architecture

“ It should be noticed that fan-tracery vaulting is peculiarly English, the principle of it began with the earliest English Gothic style, as in the cloisters of Lincoln Cathedral, each stone of the vaulting being cut to fit its place. In France this is never done, each block of stone is oblong, as in those for the walls, and is only made to curve over in a vault by the mortar between the joints. This had the effect of making vaulting much cheaper to construct, and therefore much more abundant in France than in England, but it is always less scientific and often less beautiful ”
Source: Gutenberg

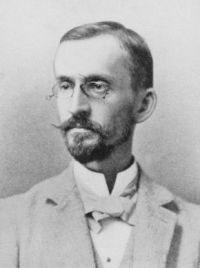
Portrait of A. D. F. Hamlin A. D. F. Hamlin,  A Text-Book of the History of Architecture

“ No style of architecture has ever evolved nobler forms of ceiling than the groined vault and the dome. Moreover, the use of vaulting made possible effects of unencumbered spaciousness and amplitude which could never be compassed by any combination of piers and columns. It also assured to the Roman monuments a duration and a freedom from danger of destruction by fire impossible with any wooden-roofed architecture, however noble its form or careful its execution. ”
Source: Gutenberg

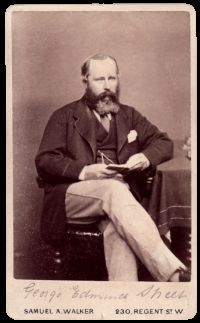
Sir George Gilbert Scott,  Lectures on the rise and development of medieval architecture…

“ This form of vault was of very frequent use, though{187} the exact method of filling in the spaces was not rigidly adhered to. Its disadvantages are, that it either limits the height of the walls available for windows, or runs up so high into the roof as to interfere with its construction. It is in many cases, however, a very convenient, as it is a very sightly, form of vaulting.
Even the simple form of vaulting with level ridges is not always convenient for windows, particularly in clerestories, where they have often to fill the whole space.
”
Source: Gutenberg

Get perspective with Kwize: daily news enlightened by great literature