Frame building

Definition and stakes

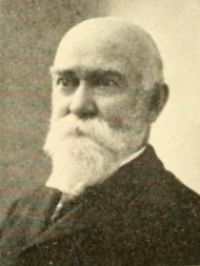
Portrait of Edward Sylvester Morse Edward Sylvester Morse,  Japanese Homes and Their Surroundings

“ Fig 10.—Roof-frame of Large Building. The roof, if it be of tile or thatch, represents a massive weight,—the tiles being thick and quite heavy, and always bedded in a thick layer of mud. The thatch, though not so heavy, often becomes so after a long rain. The roof-framing consequently has oftentimes to support a great weight; and though in its structure looking weak, or at least primitive in design, yet experience must have taught the Japanese carpenter that their methods were not only the simplest and most economical, but that they answered all requirements. ”
Source: Gutenberg

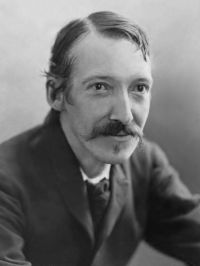
Portrait of Thorstein Veblen Thorstein Veblen,  The Higher Learning In America… (1918)

“ The archaic forms which it ostensibly preserves are structurally out of date, ill adapted to the modern materials and the modern builder's use of materials. Modern building, on a large scale and designed for durable results, is framework building. The modern requirements of light, heating, ventilation and access require it to be such; and the materials used lend themselves to that manner of construction. The strains involved in modern structures are frame-work strains; whereas the forms which these edifices are required to simulate are masonry forms. ”
Source: Wikisource

Various,  Popular Science Monthly (1886)

“ If the building be very small, then the frame consists of four corner-posts running to the roof. In dwellings having a frontage of two or more rooms, other uprights occur between the corner-posts. As the rooms increase in number through the house, uprights come in the corners of the rooms, against which the sliding-screens, or fusuma, abut. The passage of these uprights through the room to the roof above gives a solid constructive appearance to the house. ”
Source: Wikisource

Get perspective with Kwize: daily news enlightened by great literature