Bracing strut

Definition and stakes

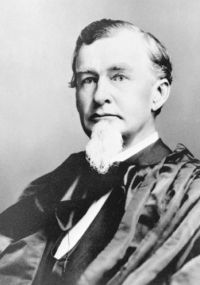
Portrait of Edward Sylvester Morse Edward Sylvester Morse,  Japanese Homes and Their Surroundings

“ Diagonal bracing in the frame-work of a building is never seen. Sometimes, however, the uprights in a weak frame are supported by braces running from the ground at an acute angle, and held in place by wooden pins (fig. 13) . Outside diagonal braces are sometimes met with as an ornamental feature. In the province of Ise one often sees a brace or bracket made out of an unhewn piece of timber, generally the proximal portion of some big branch. This is fastened to an upright, and appears to be a brace to hold up the end of a horizontal beam that projects beyond the eaves. ”
Source: Gutenberg

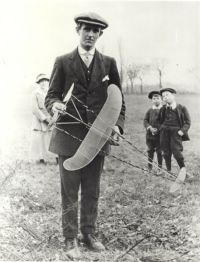
Portrait of Sydney Camm Sydney Camm,  Aeroplane construction (1919)

“ The result of the slightest discrepancy in this respect becomes speedily apparent when the defective struts are assembled, as the tension of the bracing wires will result in the strut becoming bowed or bent, this being due to the bedding down of the strut end in the socket or clip. It is also advisable to trim the ends in a machine after being sawn to something approaching the correct length, and the practice of sawing to dead length should not be permitted. ”
Source: Gutenberg

James Bartlett,  1911 Encyclopædia Britannica, Volume 25… (1911)

“ In buildings of small width in proportion to their height this method of securing rigidity is generally found to be inadequate, and the frame is also braced at right angles to the outer walls to take up the strains directly. In each case all strains are carefully computed. The bracing is accomplished by the introduction at the angles of the columns and girders or beams of gusset plates or knee braces, or by diagonal straps or rods properly attached by rivet or pin connexions. ”
Source: Wikisource

Get perspective with Kwize: daily news enlightened by great literature